 Still Haus StudioBook a consultation
Bathroom Design Proposal
Warm Minimal Bathroom
A calm, comfortable bathroom with warm wood, soft stone, practical storage, and an open layout.
- Project
- Bathroom Design Proposal
- Focus
- Space Planning · Materials · Fixtures · Lighting
The direction
Quiet, warm,
and easy to use.
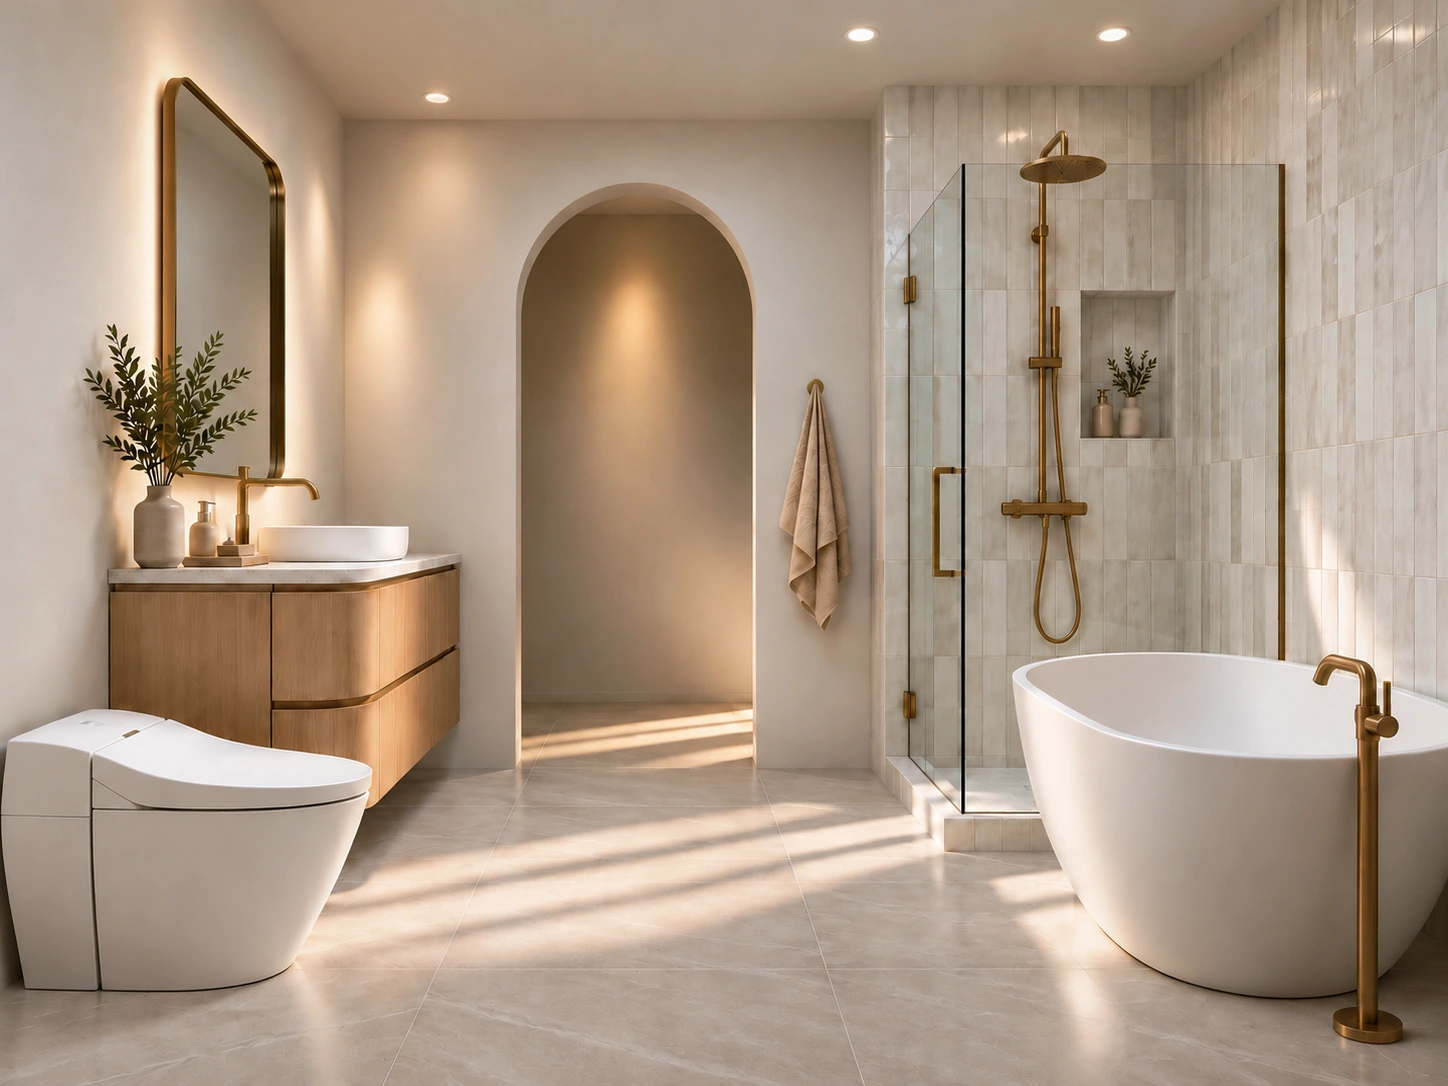
The layout makes the daily routine simple. The vanity, shower, and tub each have their own place, with open space to move comfortably.
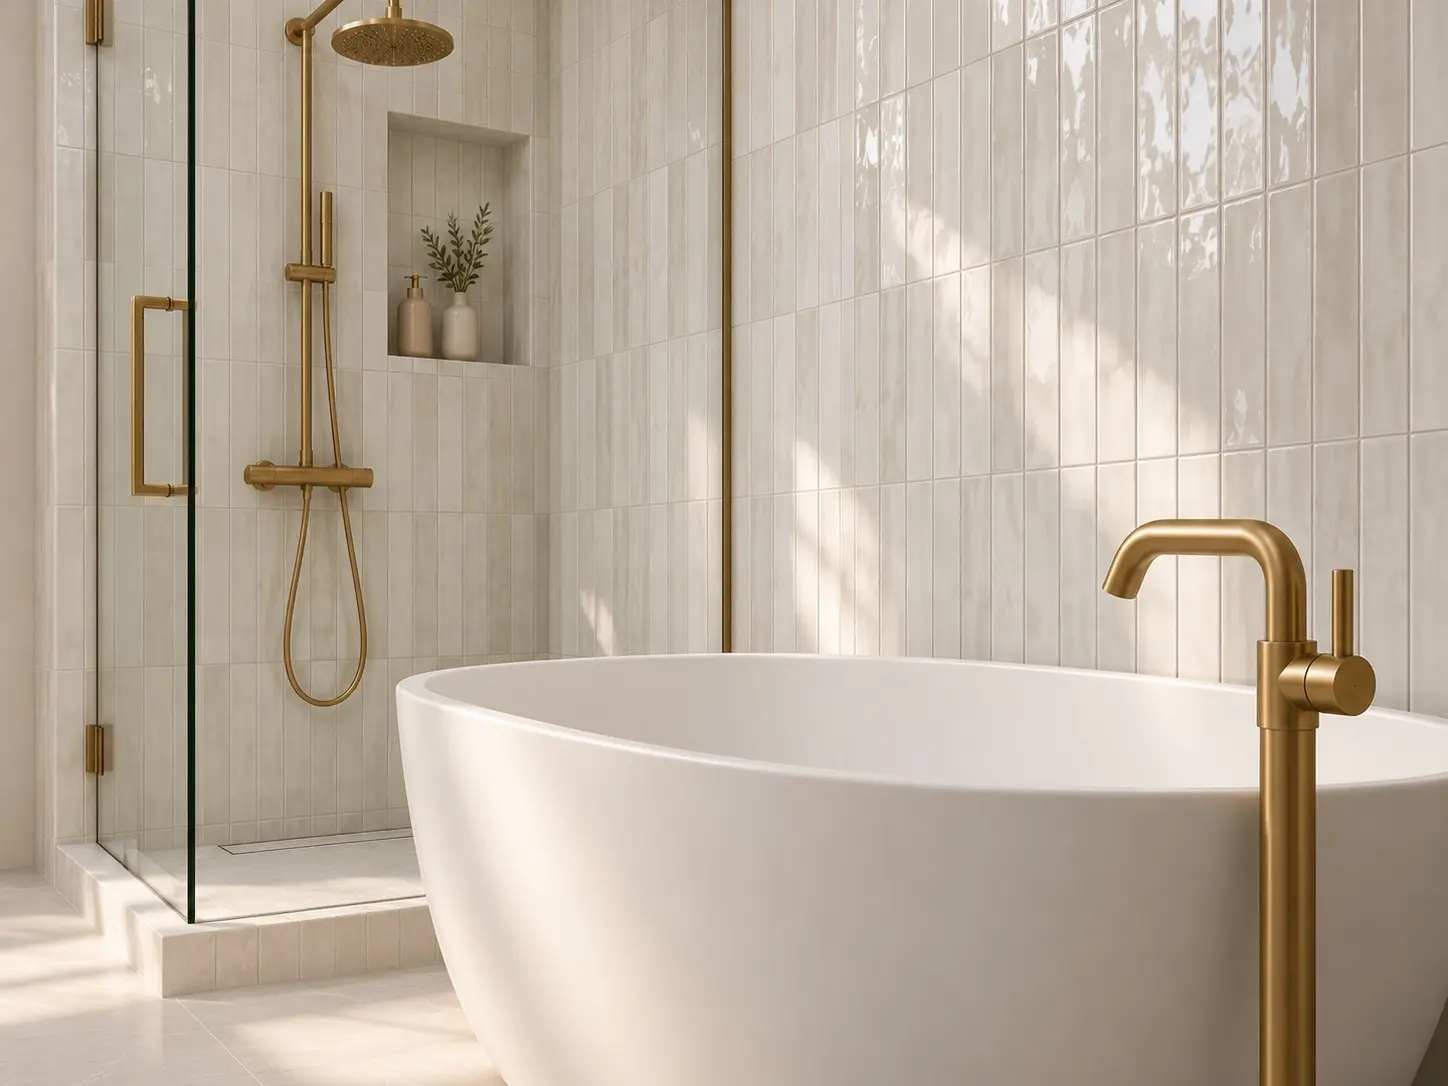
Light oak softens the clean lines, and brushed brass adds warmth without feeling formal. Pale tile and gentle lighting keep the room bright, calm, and easy to care for.
Vanity & storage
Clean lines,
with room for real life.
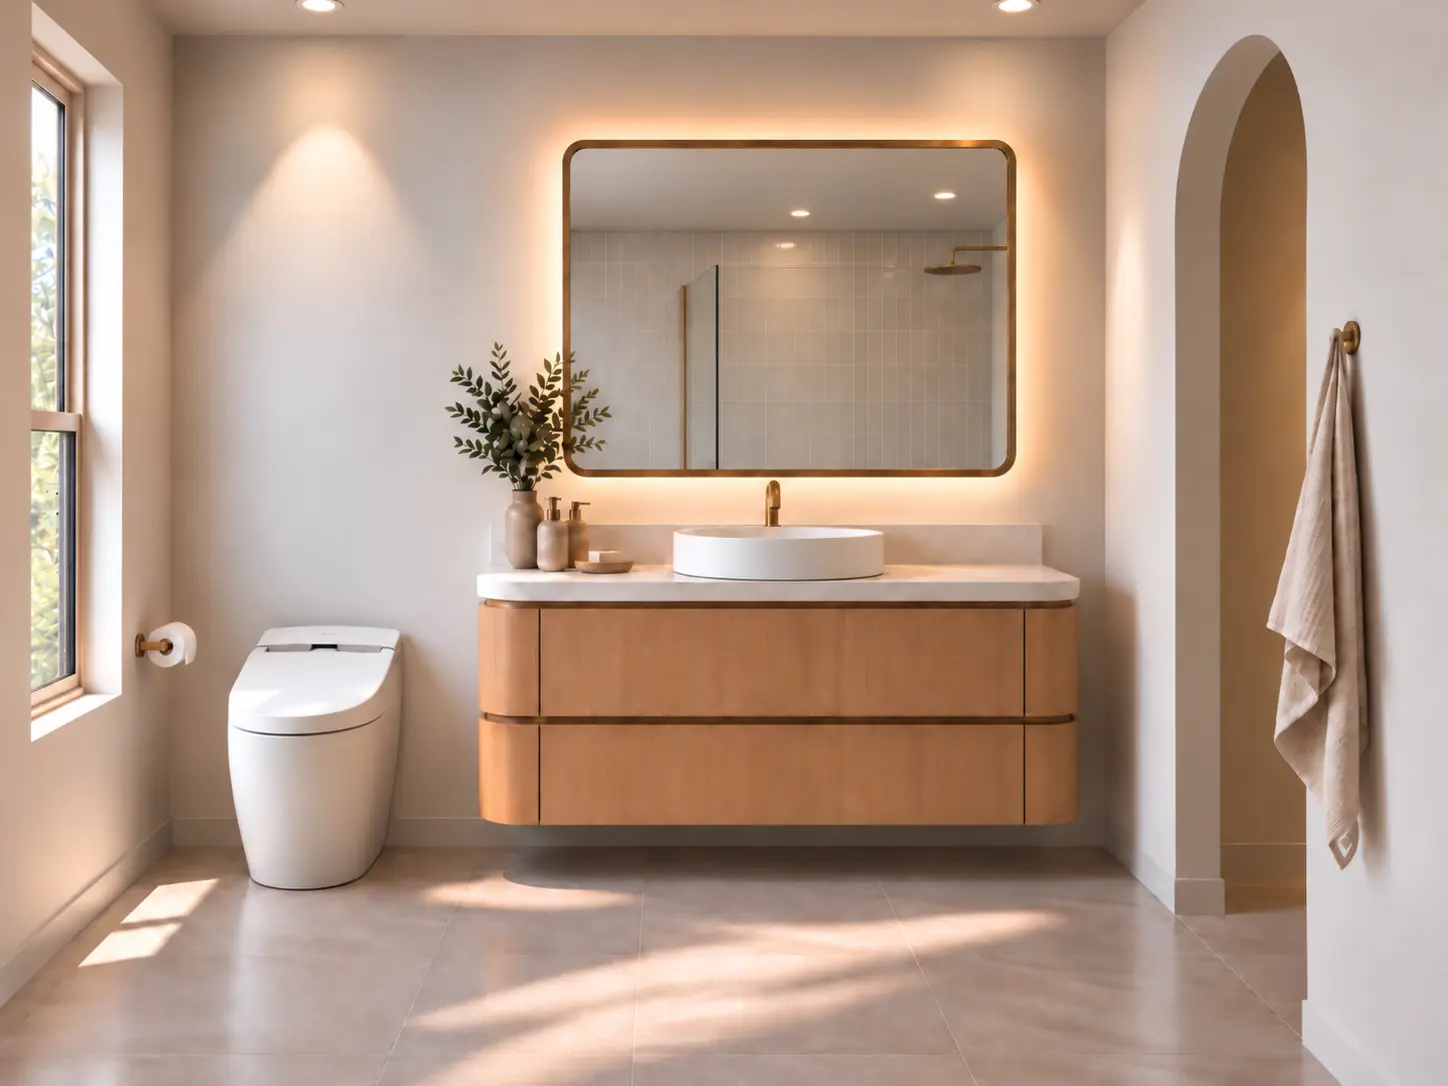
A floating vanity keeps the floor feeling open and makes everyday cleaning easier. Wide drawers keep toiletries close at hand, while the softly lit mirror adds useful light without glare.
About this proposal
These images show the proposed mood, materials, and layout. Final dimensions, fixtures, and finishes are selected for each home and confirmed before construction.
Start your project